

- Status Sold
- Sale Price $420,000
- Bed 2
- Bath 2.1
- Location Des Plaines
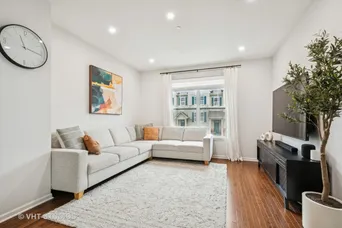

Exclusively listed by Baird & Warner
Stylish, stunning and highly sought after 3-Level Townhome! Beautifully upgraded open concept main level with gleaming red oak hardwood floors and sophisticated recessed lighting enhancements creating a warm and inviting atmosphere. Spacious living room flows effortlessly into the dining area, highlighted by striking new modern light fixtures-perfect for entertaining or relaxing in style. The updated eat-in kitchen is a true showstopper with granite countertops, stainless steel appliances (dishwasher 2024), custom cabinetry with direct access to the private balcony-ideal for morning coffee or al fresco dining and outdoor cooking. French doors lead to the large office, a perfect setup for remote work from home, or as a cozy reading library or optional and versatile den space with French door entry providing the utmost privacy. A stylishly appointed powder room completes the main level. Upstairs, step into the spacious primary suite appointed with soaring vaulted ceilings and large walk-in closet + additional storage leading to the ensuite bathroom with double vanity and step-shower. Sun-filled 2nd bedroom with ensuite bathroom and walk-in closet also with vaulted ceilings. The thoughtfully placed laundry area with new washer/dryer (2024) on this level adds to the home's practical design. Enjoy the fully finished lower level offering a flexible family room that can serve as a recreation room, home gym, game room or additional office space - the possibilities are endless. You'll also enjoy the convenience of a spacious 2-car garage with ample storage and a 50-amp EV charger, ready for your electric vehicle. New Hot Water Heater 2024. All this just minutes from downtown Des Plaines restaurants, shopping, grocery, etc with easy access to schools, shopping, and transportation. Make this stylish, spacious, and exceptionally functional home yours now.
General Info
- Property Type Attached Single
- List Price $420,000
- Sale Price $420,000
- Taxes $8,089
- Assessments $225
- Assessments Include Not provided
- Market Time 3 days
- Year Built 2012
- Square Feet Not provided
- Source MRED as distributed by MLS GRID
Rooms
- Total Rooms 7
- Bedrooms 2
- Master Bedroom 20X13
- Bedroom 2 19X12
- Bathrooms 2.1
- Other Rooms
- Office 15X9
- Dining Room COMBO
- Family Room 15X13
- Kitchen 15X12
- Laundry 3X3
- Living Room 21X13
Features
- Heat Natural Gas, Forced Air
- Air Conditioning Central Air
- Appliances Range, Microwave, Dishwasher, Refrigerator, Washer, Dryer, Disposal, Stainless Steel Appliance(s), Gas Oven, Humidifier
- Amenities Sidewalks, Street Lights
- Parking Garage Door Opener, On Site, Garage Owned, Attached, Garage
- # of Spaces 2 spaces
- Age 11-15 Years
- Exterior Not provided
- Exposure West
Based on information submitted to the MLS GRID as of 10/17/2026 11:02 AM. All data is obtained from various sources and may not have been verified by broker or MLS GRID. Supplied Open House Information is subject to change without notice. All information should be independently reviewed and verified for accuracy. Properties may or may not be listed by the office/agent presenting the information.


