

- Status Sold
- Sale Price $525,000
- Bed 3
- Bath 2
- Location Norridge
-

Phil Mistrata
phil.mistrata@bairdwarner.com
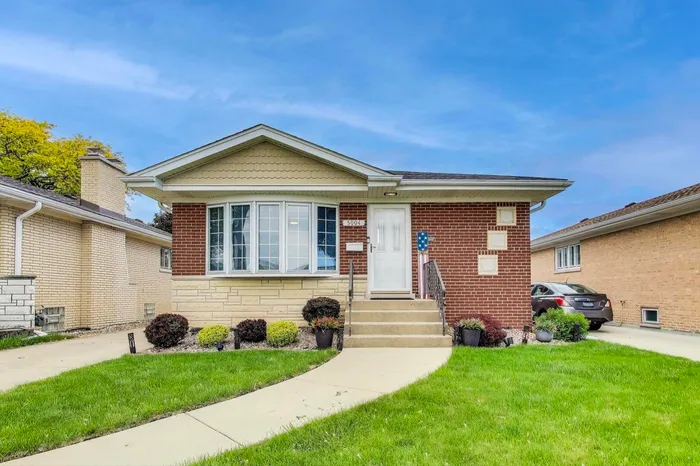
Expanded and beautifully updated raised ranch with a family room addition in highly desirable Norridge offering over 2,700 square feet of thoughtfully designed living space and true move-in condition! Gleaming refinished hardwood floors, fresh paint, and meticulous attention to detail throughout. The sun-filled living room features a Marvin picture window with an additional pane for enhanced sound reduction and energy efficiency. The spacious eat-in kitchen, updated in 2016, showcases Hickory cabinetry, granite countertops, and stainless steel appliances, with a generous eating area that comfortably fits a 6-8 person table and opens through a pocket opening to the inviting family room. The family room addition features a gas fireplace and exposed brick accent wall, offering flexible space for a home office, homework station, playroom, or cozy TV retreat. Three spacious bedrooms with hardwood floors and ample closet space. Both full bathrooms, one on the main level and one in the basement, have been tastefully updated. The finished basement offers luxury vinyl plank flooring, table space, a recreation area, and a large utility/storage room with exterior access to the yard. Additional highlights include soundproof windows, a high-efficiency water heater (2023), refrigerator replaced in 2025, side drive leading to a brick 2.5-car garage, and yard space. Conveniently located near transportation, expressways, forest preserves, and the Des Plaines River Trail.
General Info
- Property Type Detached Single
- List Price $519,900
- Sale Price $525,000
- Taxes $9,515
- Assessments Not provided
- Assessments Include Not provided
- Market Time 2 days
- Year Built 1964
- Square Feet Not provided
- Source MRED as distributed by MLS GRID
Rooms
- Total Rooms 8
- Bedrooms 3
- Master Bedroom 13X14
- Bedroom 2 12X12
- Bedroom 3 11X12
- Bathrooms 2
- Other Rooms
- Utility Room-Lower Level 11X11
- Recreation Room 25X33
- Dining Room 10X11
- Family Room 11X15
- Kitchen 12X11
- Laundry 14X22
- Living Room 13X18
Features
- Heat Natural Gas, Forced Air
- Air Conditioning Central Air
- Appliances Range, Microwave, Dishwasher, Refrigerator, Washer, Dryer, Stainless Steel Appliance(s)
- Amenities Park, Curbs, Sidewalks, Street Lights, Street Paved
- Parking Concrete, Garage Door Opener, Yes, Other, Detached, Garage
- # of Spaces 2 spaces
- Age 61-70 Years
- Style Ranch
- Exterior Not provided
- Exposure North, South, East, West
Based on information submitted to the MLS GRID as of 10/17/2026 11:02 AM. All data is obtained from various sources and may not have been verified by broker or MLS GRID. Supplied Open House Information is subject to change without notice. All information should be independently reviewed and verified for accuracy. Properties may or may not be listed by the office/agent presenting the information.


